21850 Peepsock Road Houghton, MI 49931
Listing Courtesy of: MIREALSOURCE / Listed By: Darren Lasanen, Century 21 Affiliated

  21850 Peepsock Road Houghton, MI 49931

Active
$499,500 (USD)
3
BED
3
BATH
2,905
SQFT

Description

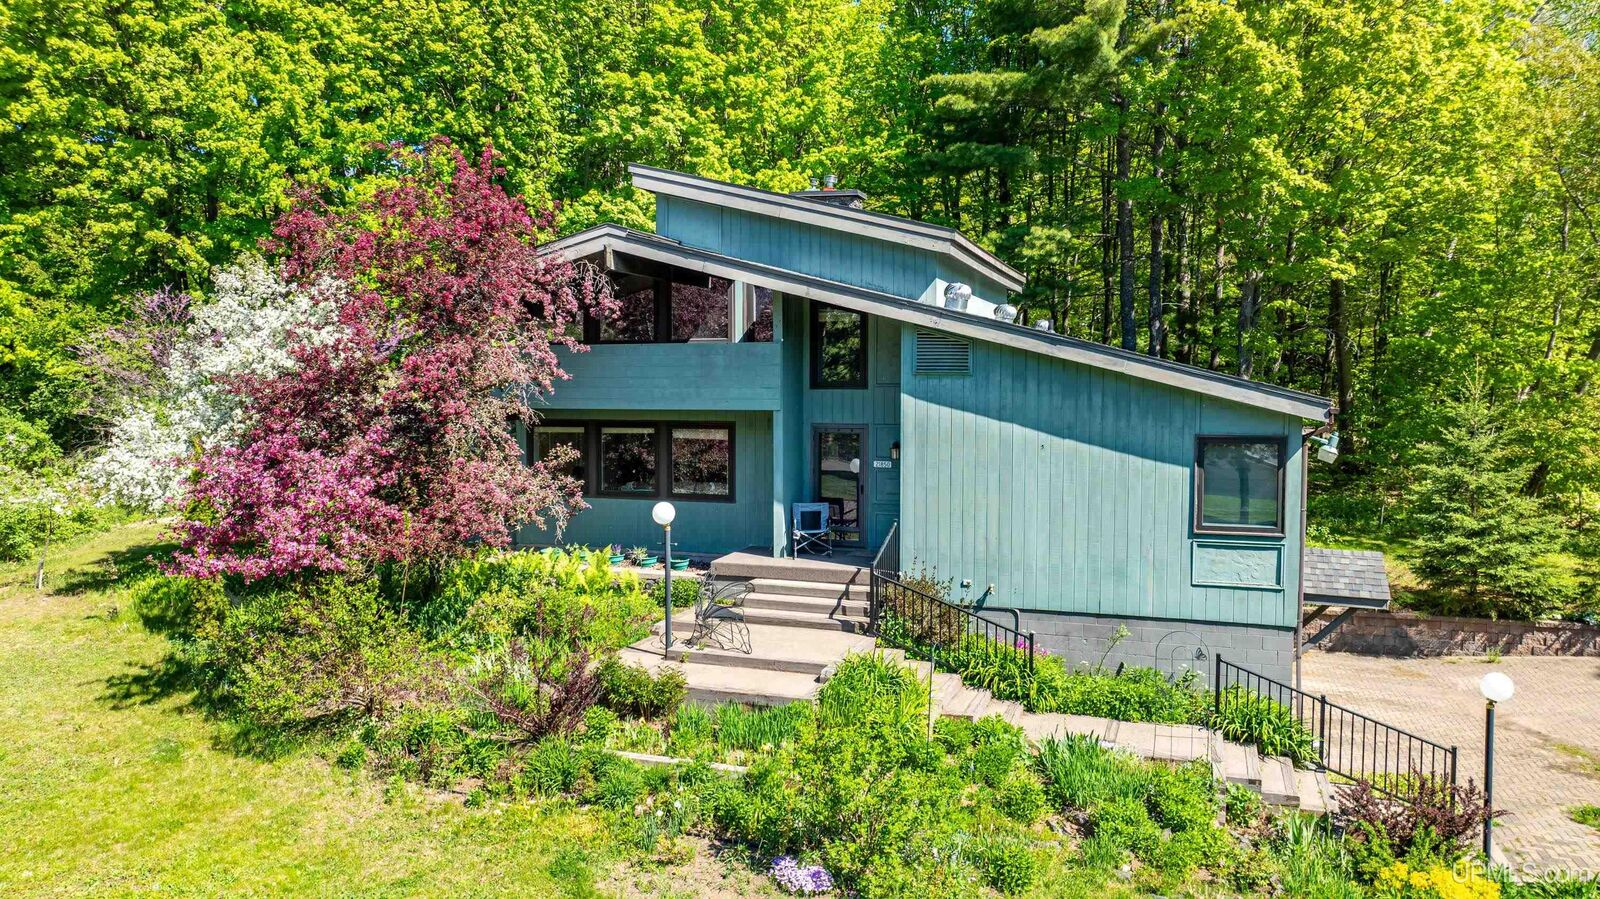
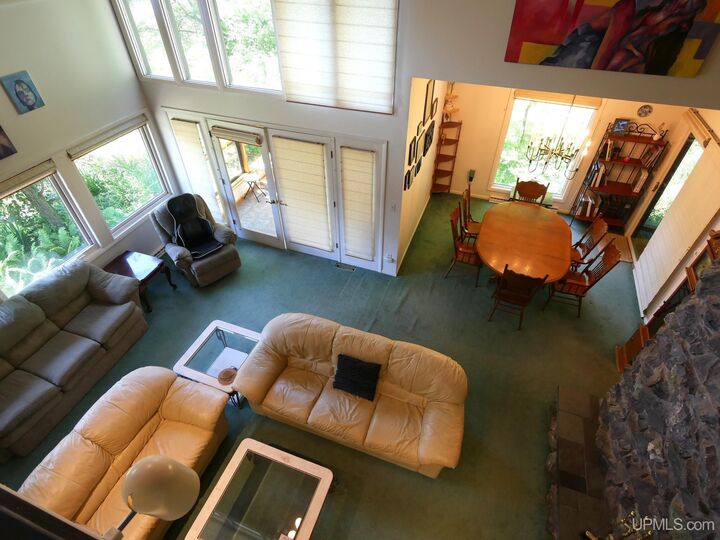
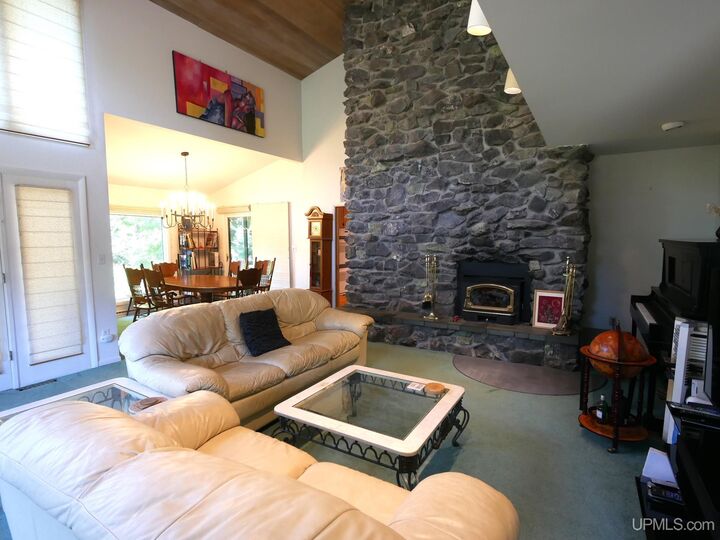
A one of a kind architect designed mid century style retreat carefully integrated in surrounding woodland of mature hardwoods complemented with a bright, blooming and mature terraced garden along the main entry. With every detail designed to bring the outdoors in, the home features expansive custom windows & clerestory, custom lighting and hand laid natural stone throughout a double height open main living area filling the house with natural light and maximizing treeline views. Dramatic roof lines, thoughtful high quality finishes, custom high end cabinetry throughout, an all glass sunroom with heated floors, and a built in full size sauna with a shower are just some of the additional touches reinforcing a timeless contemporary character and making the home a true oasis. The kitchen offers an eat-in area, generous cabinet space, an island, and access to the back deck. A charming interior loft with a balcony overlooks the main level, making it ideal for a home office, reading nook, or additional living space. This 3-bedroom, 2+ bath home includes a primary suite with electric heated bathroom floors, double sink vanity and a relaxing jacuzzi tub, while the two additional bedrooms are located near the full bath. Just off the main living area, a cozy sunroom with electric heated floors provides a bright, comfortable space to enjoy year-round. Additional features include wood floors, slate tile flooring, abundant built-in cabinetry, and more. There is also versatile lower level with finished living space, relaxing electric sauna with shower, workshop area, mechanical room with sink, ample storage, and a 1/4 bath off the garage. Major updates offer peace of mind, including new roof in 2019, new furnace in 2025, A/C in 2022, a newer water heater, washer and microwave, and railings on the stairs to the main entry in 2025. Blending unique architectural charm with modern comfort, this Portage Township home offers convenient proximity to Michigan Tech’s campus, nearby access to Michigan Tech recreational trails, and an easy drive to Houghton’s Nara Nature Trails. Road frontage referenced (111+/- feet) is on Peepsock Road. Property also includes over 168+ feet of road frontage on Peepsock Circle. ------ NOTICE: Information is believed accurate but not guaranteed. Buyers must inspect & verify all property details. Buyers accept all risks of inaccuracies, including but not limited to, acreage, lot size/location, square footage, & utility availability/costs. Real estate taxes will be reassessed & may change significantly after sale; do not assume your tax bills will match the seller’s. Taxes are not zero. GIS, apps and plat book pages/maps are not surveys. Buyer pre-approval or proof of funds documentation to be provided upon request. ----- OFFERS: Please allow 72 hours for a response. Seller may set or change offer deadlines at any time with or without notice. Seller may need 30 days occupancy after closing, depending on timing.

MLS #:
50215290
Lot Size
0.54 acres
Type
Single-Family Home
Year Built
1973
Style
Contemporary
School District
Houghton-Portage Twp Schools
County
Houghton County

Listed By

Darren Lasanen, Century 21 Affiliated
Source
MIREALSOURCE
Last checked Jul 18 2026 at 5:13 AM GMT+0000
Bathroom Details
  • Full Bathrooms: 2
  • Half Bathroom: 1
Interior Features
  • Interior Balcony
  • Dishwasher
  • Refrigerator
  • Gas Water Heater
  • Laundry: Main Level
  • Dryer
  • Range/Oven
  • Washer
  • Laundry: Wood
Kitchen
  • Floor: Wood
Lot Information
  • Platted
Property Features
  • Fireplace: Living Room
  • Foundation: Basement
Heating and Cooling
  • Forced Air
  • Natural Gas
  • Electric
  • Central Air
Basement Information
  • Partially Finished
  • Block
  • Interior Entry
Utility Information
  • Utilities: Electricity Connected, Natural Gas Connected, Water Connected
  • Sewer: Septic Tank
Garage
  • Attached Garage
Parking
  • Garage
  • 3 or More Spaces
  • Total: 2
Stories
  • 1
Living Area
  • 2,905 sqft
Location
   
Calculate drive times to this property
 
Powered by INRIX® Drive Time

Powered by Walk Score®

Estimated Monthly Mortgage Payment

*Based on Fixed Interest Rate withe a 30 year term, principal and interest only

Listing price
Down payment
%
Interest rate
%
Mortgage calculator estimates are provided by C21 Affiliated and are intended for information use only. Your payments may be higher or lower and all loans are subject to credit approval.
Disclaimer: Copyright 2023 MiRealSource, Inc. All rights reserved. This information is deemed reliable, but not guaranteed. The information being provided is for consumers’ personal, non-commercial use and may not be used for any purpose other than to identify prospective properties consumers may be interested in purchasing. Data last updated 7/20/23 10:38
